Generations
Architect: Understory Studio
Location: Detroit, MI
New Construction Area: 1,093sf
Phase: Competed Spring 2026
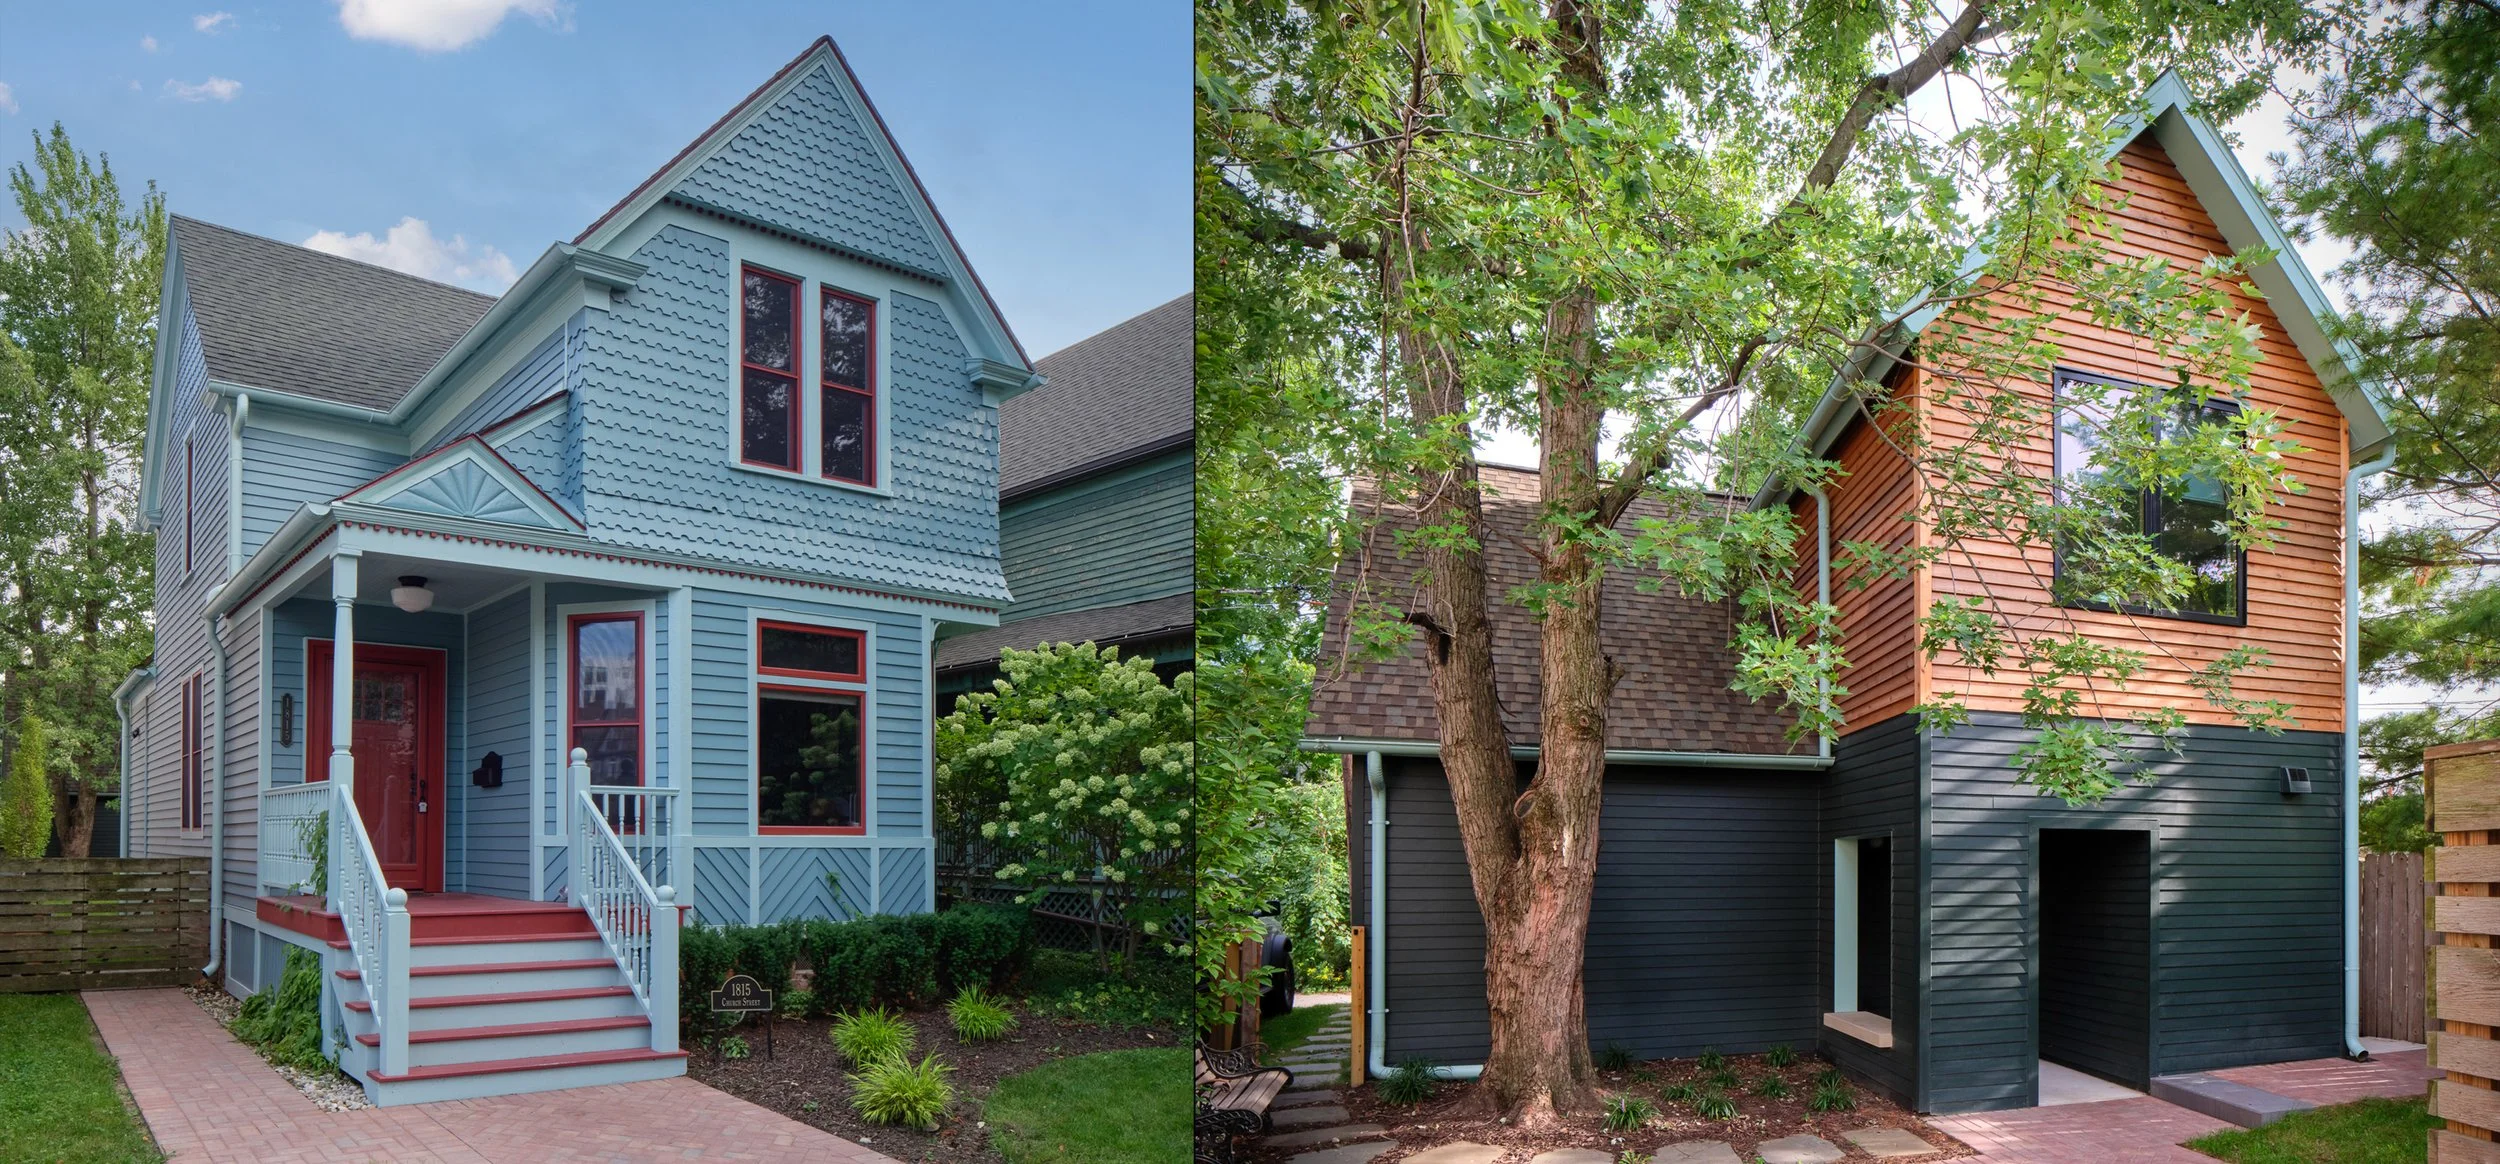
The guiding concept for the project was 'Descendant.' Just as the Corktown neighborhood itself descends from its County Cork settlers, the new guest house is envisioned as a modern descendant of the historic home. It serves as a guest space for the home owners’ parents, and brings privacy to the children’s backyard, play area.
Exterior photography by Photo Kroo | Interior photography by Wil Manera
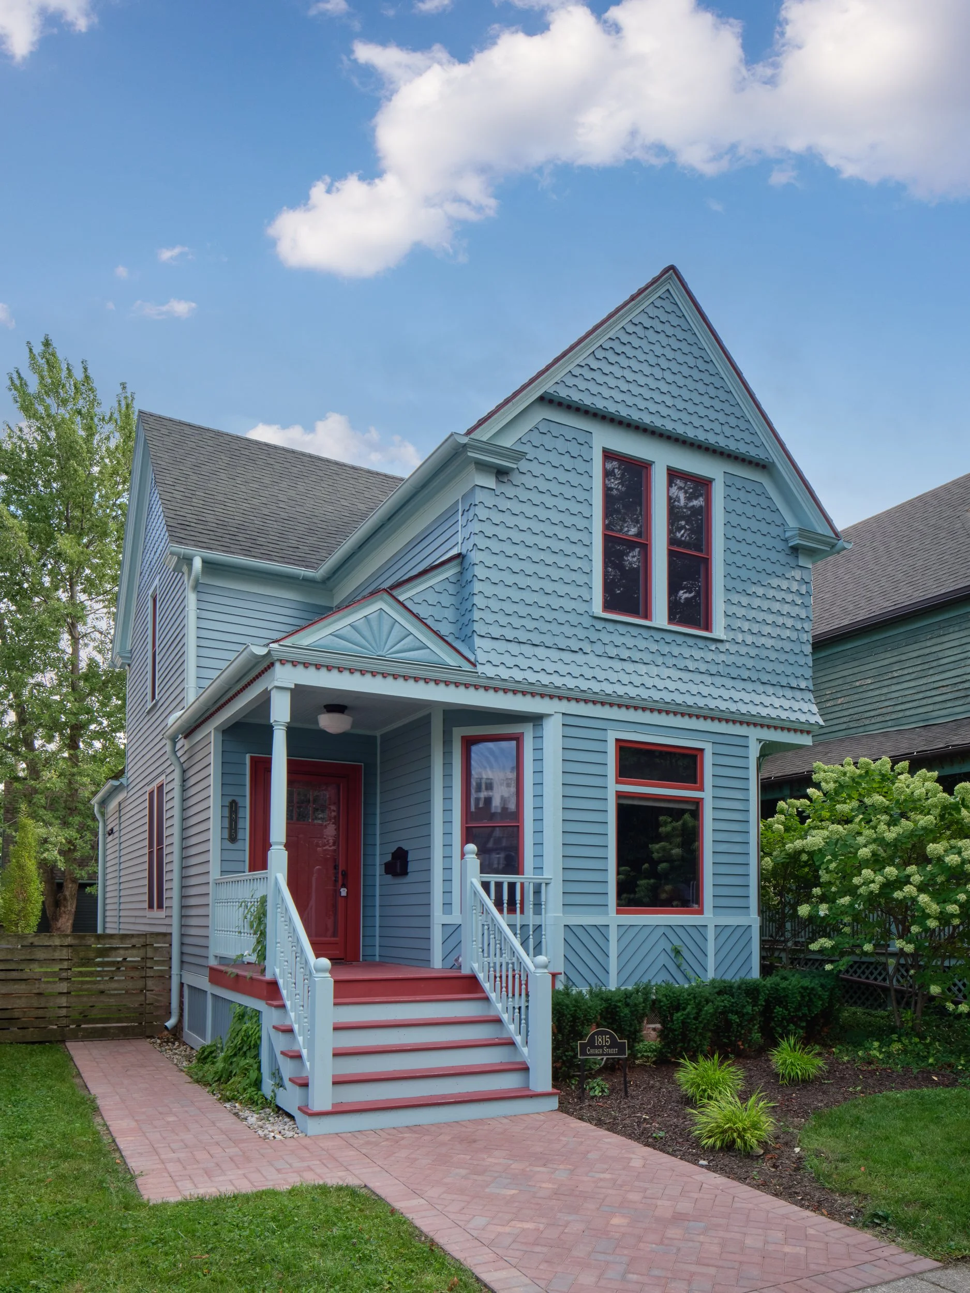
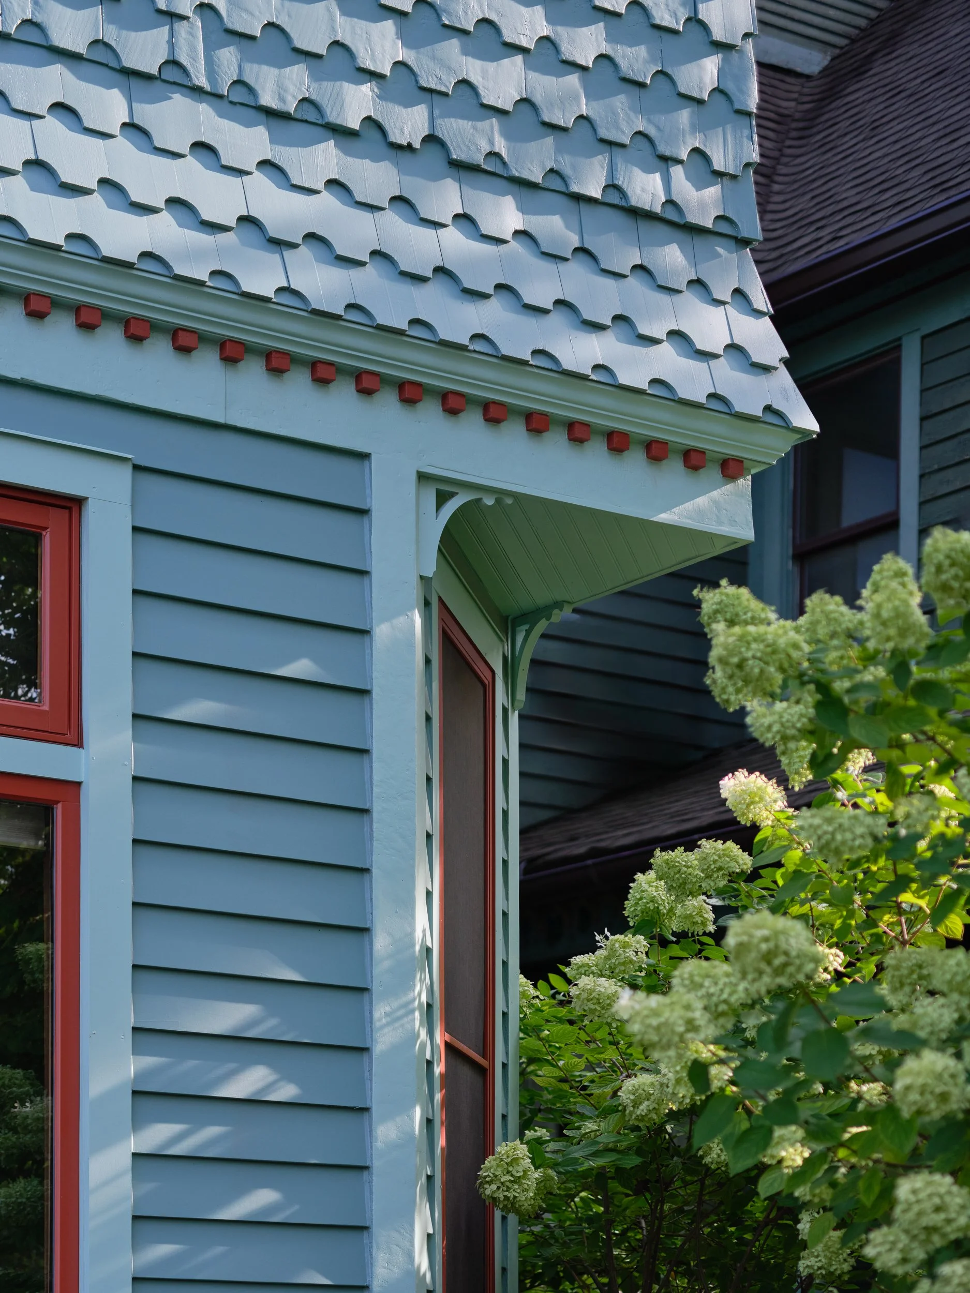
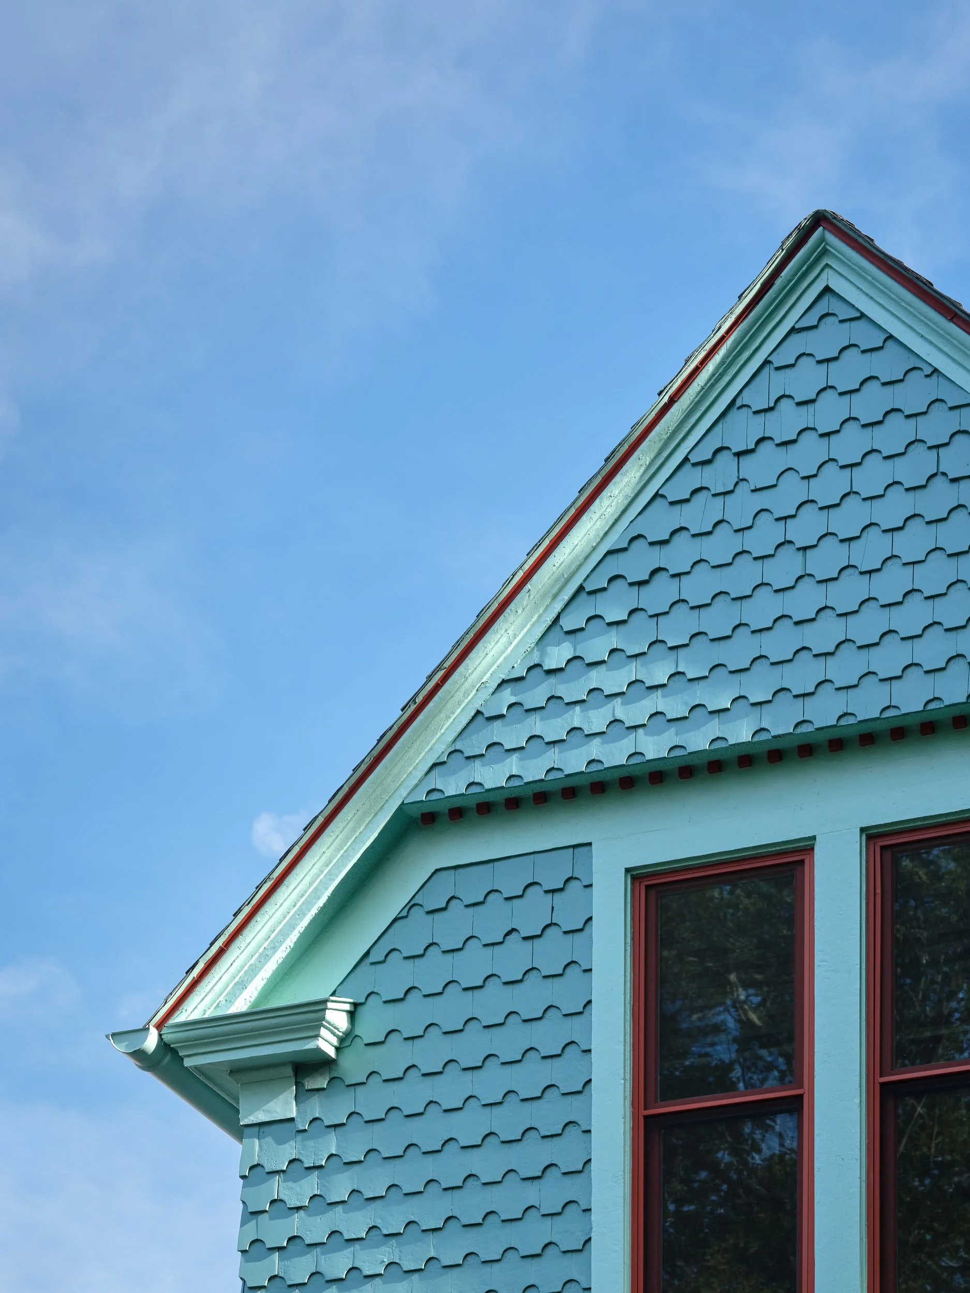
Historic detailing and the siding flare were recreated from evidence found in paint outlines and nail holes.
main house
The renovation of the existing home focused on restoring its historic Folk Victorian character. This required providing the Historic District Commission with extensive evidence of historic detailing and selecting vibrant, period appropriate paint colors.
carriage house
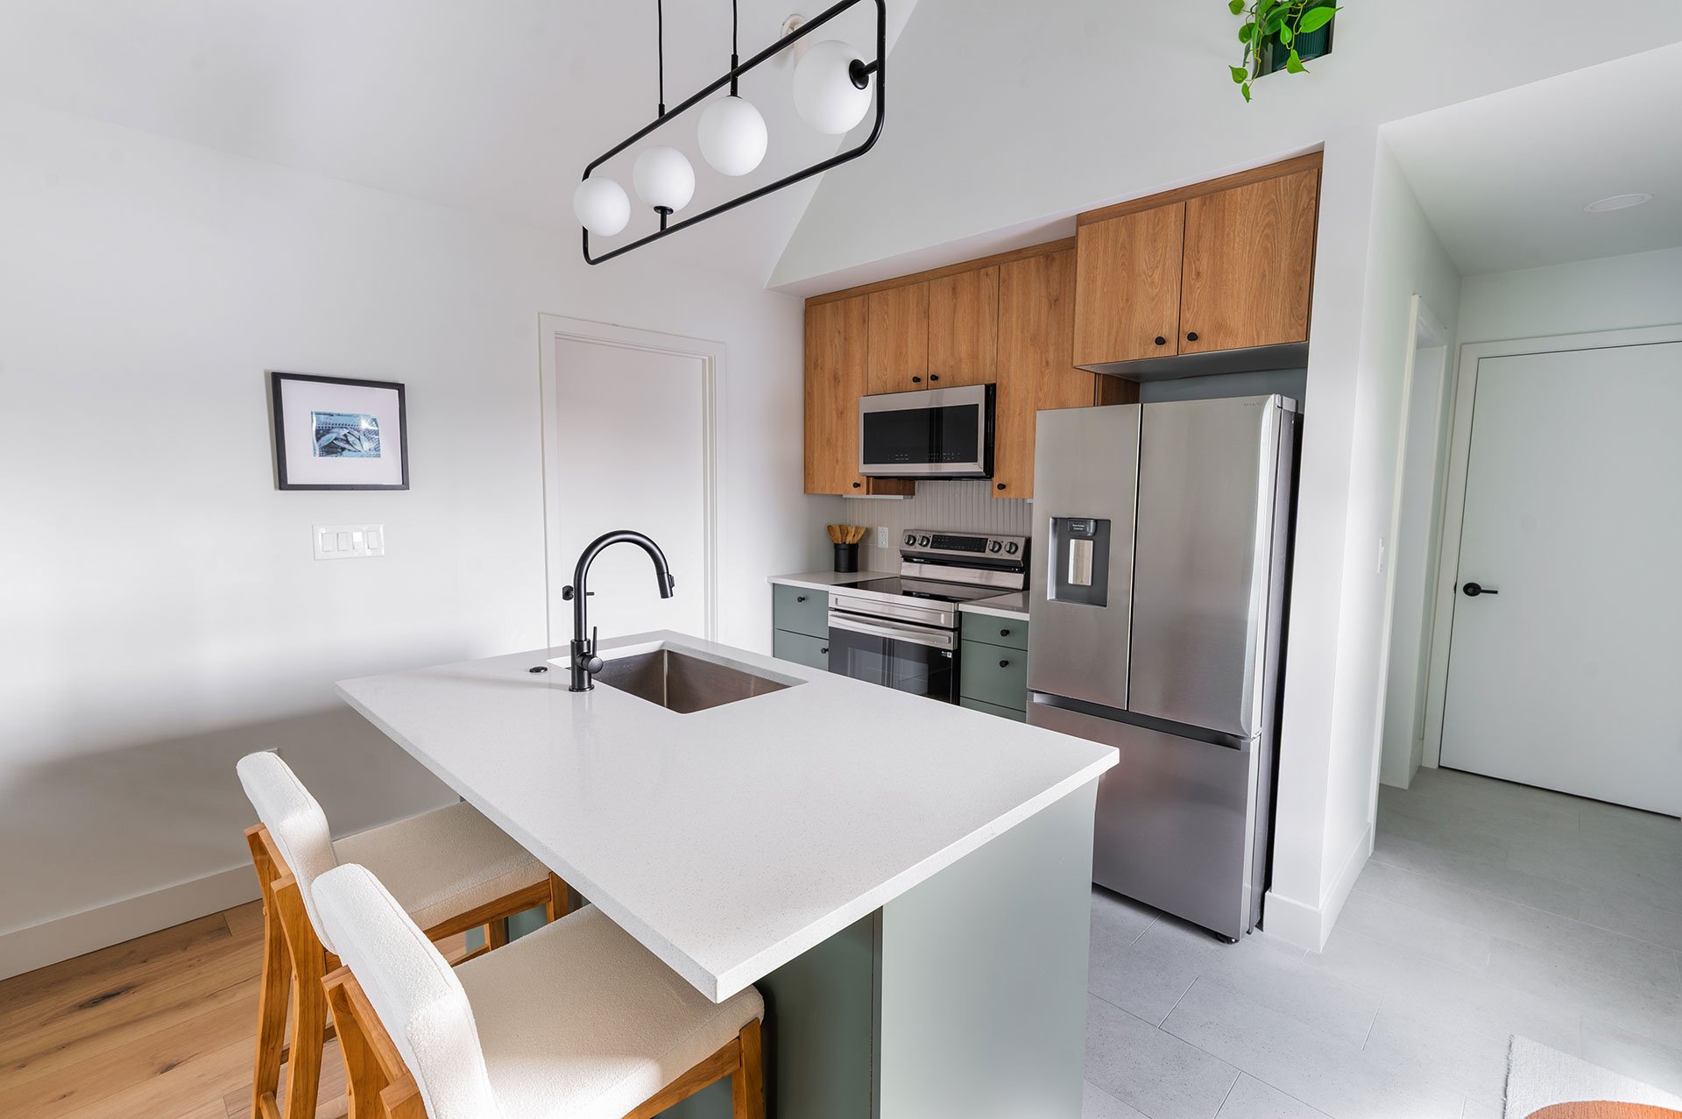
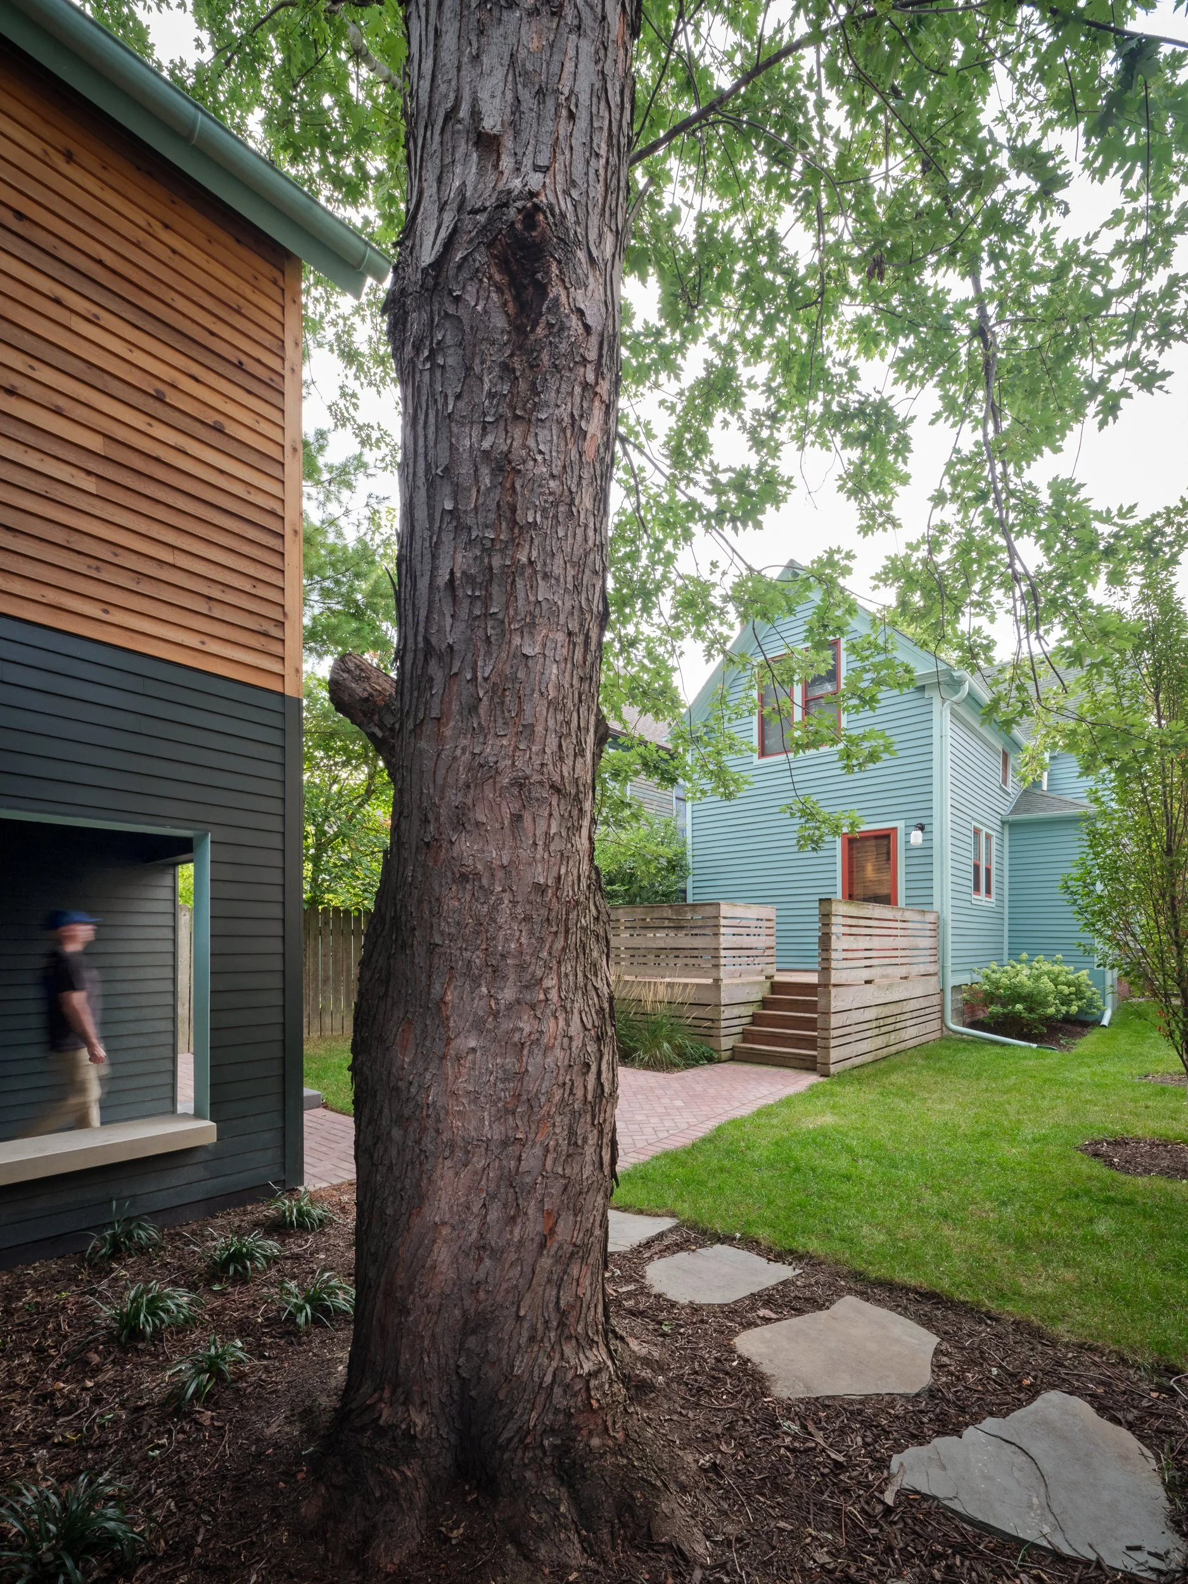
To maximize living space despite limited buildable area, the guest house features an open plan, minimized circulation, built-in storage, and a cathedral ceiling, with utilities located on the first floor; its floor plan was also shaped to preserve an old maple tree, where a built-in bench provides a space for their daughter, and all generations to connect with nature.
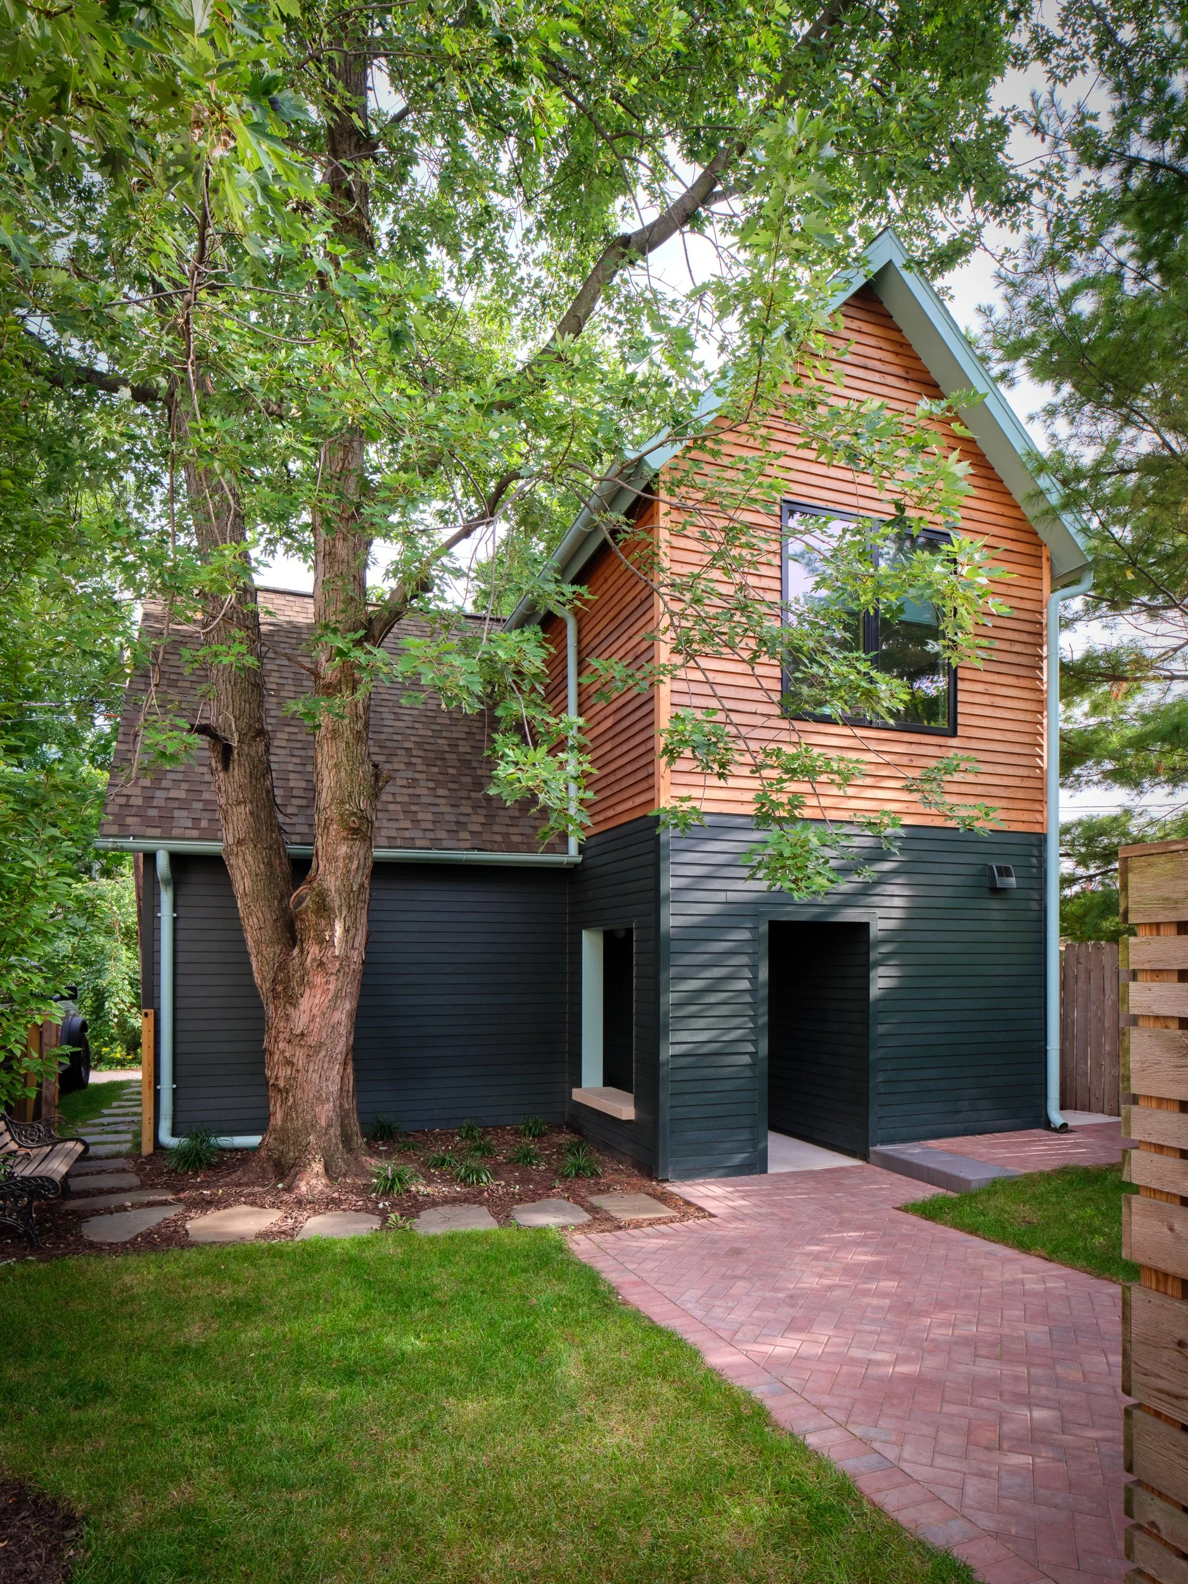
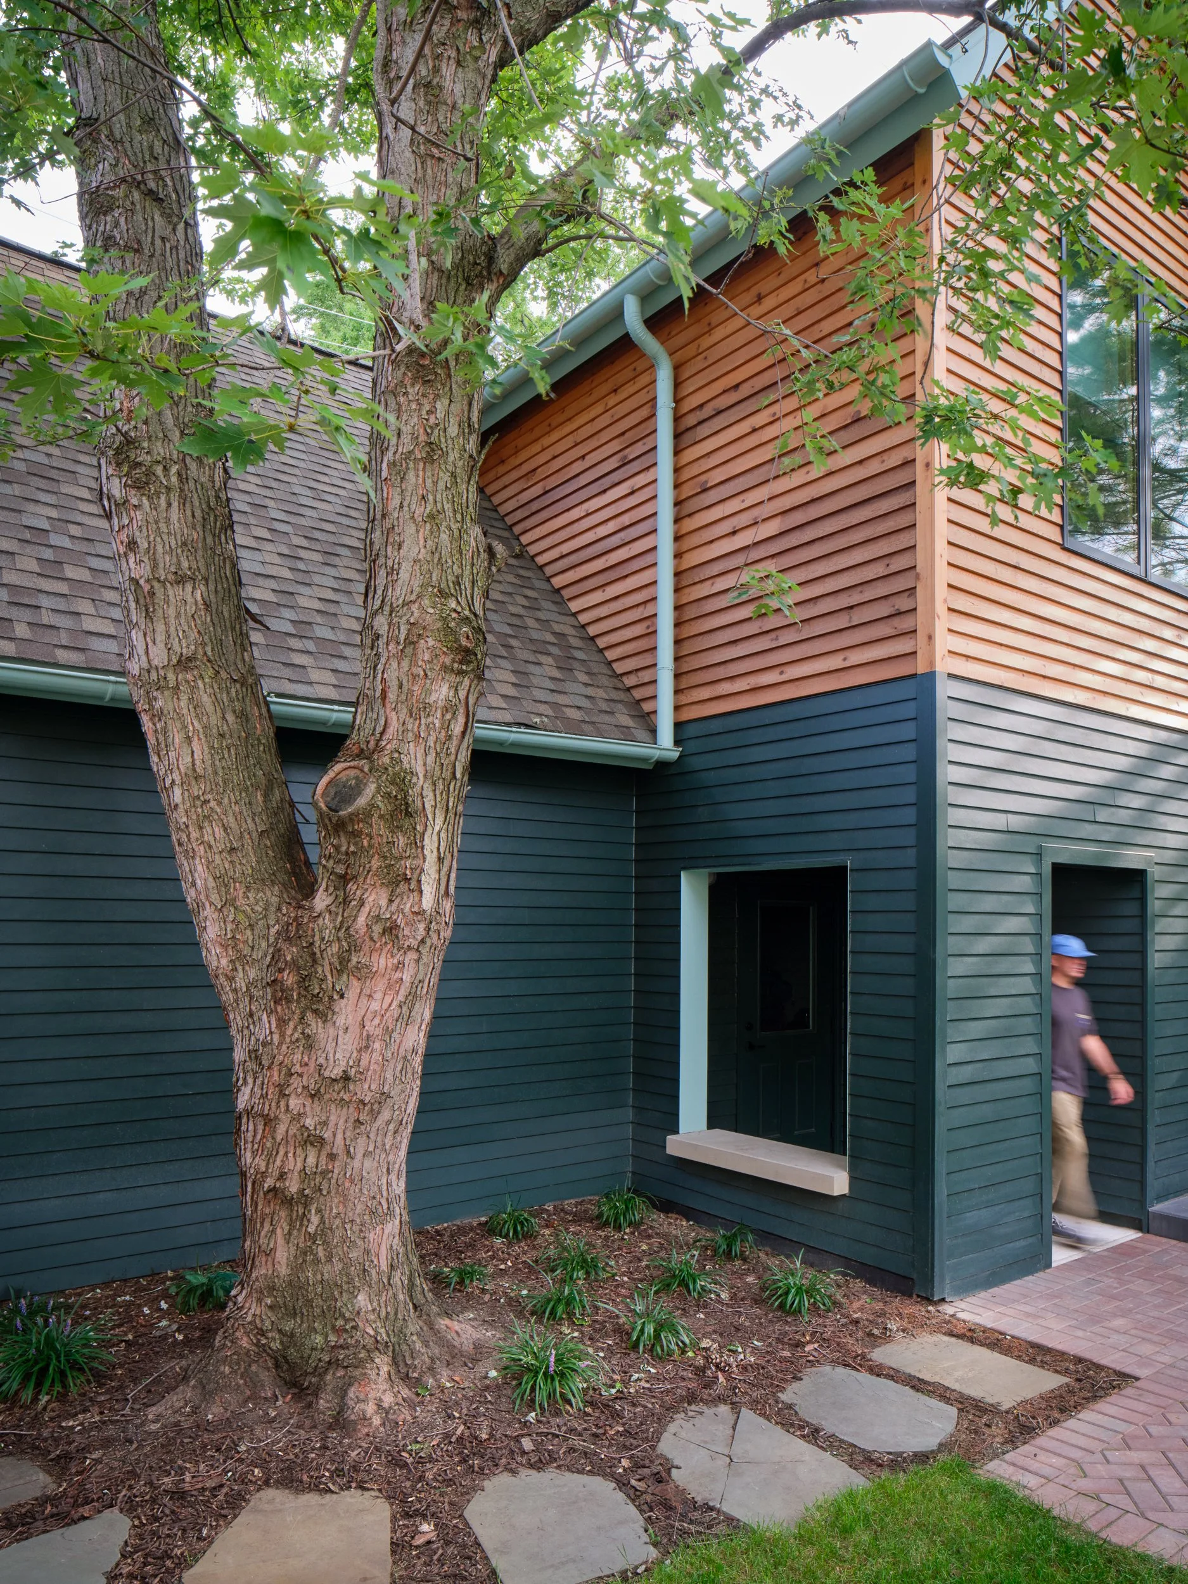
An opening into the covered garage entrance doubles as bench.
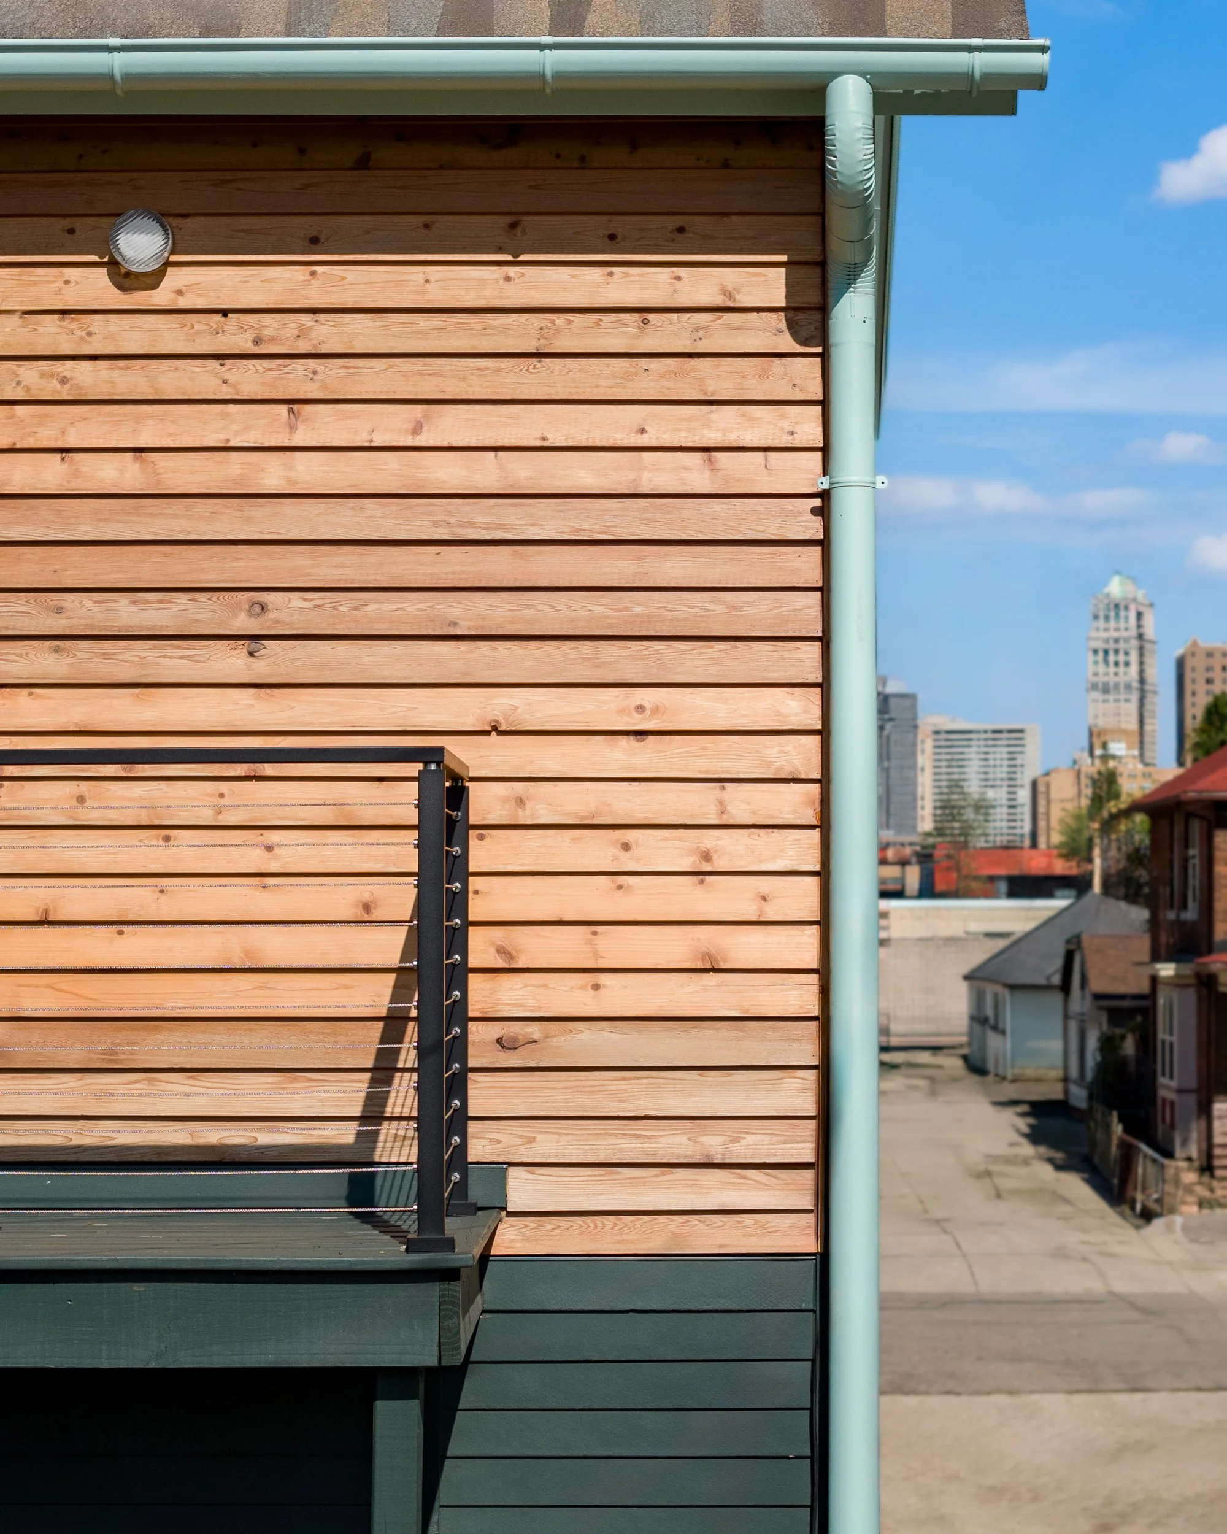
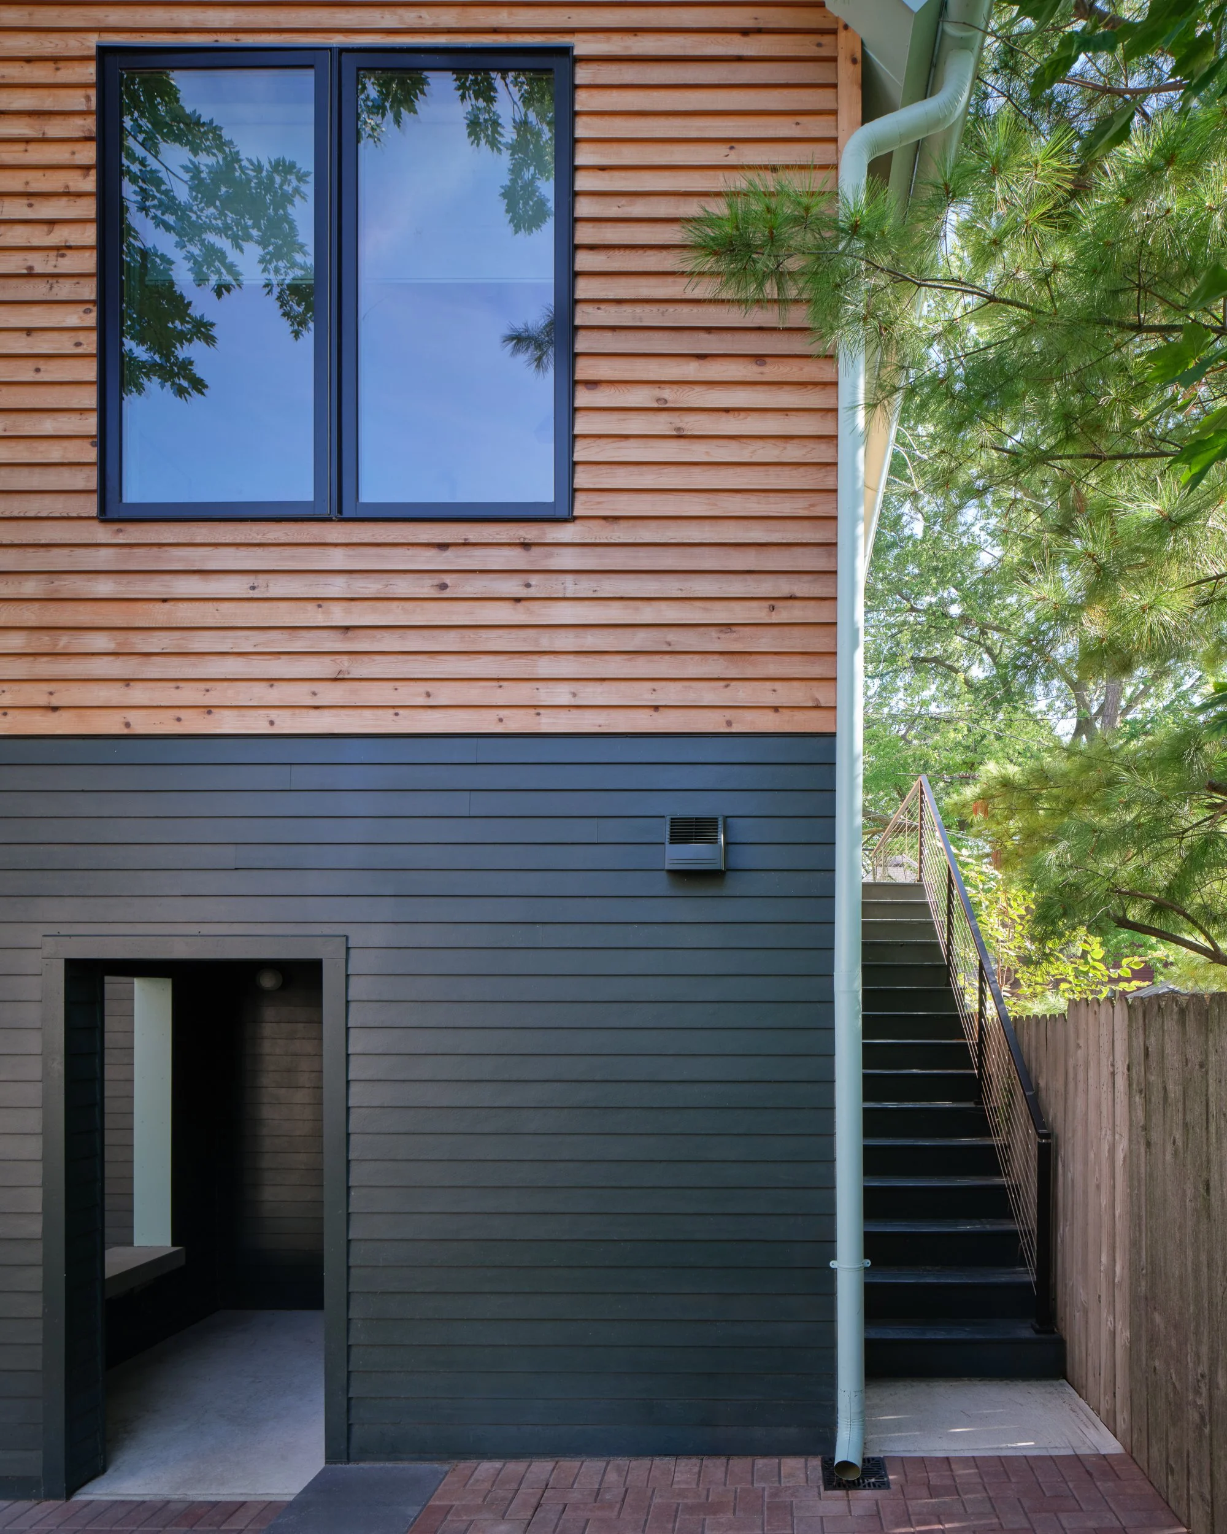
A vertical expression, cross gabled form, and minimal palette of blue-green hues and cedar ties the new building to the historic home.
The design embraces the old maple tree, rather than removing it.
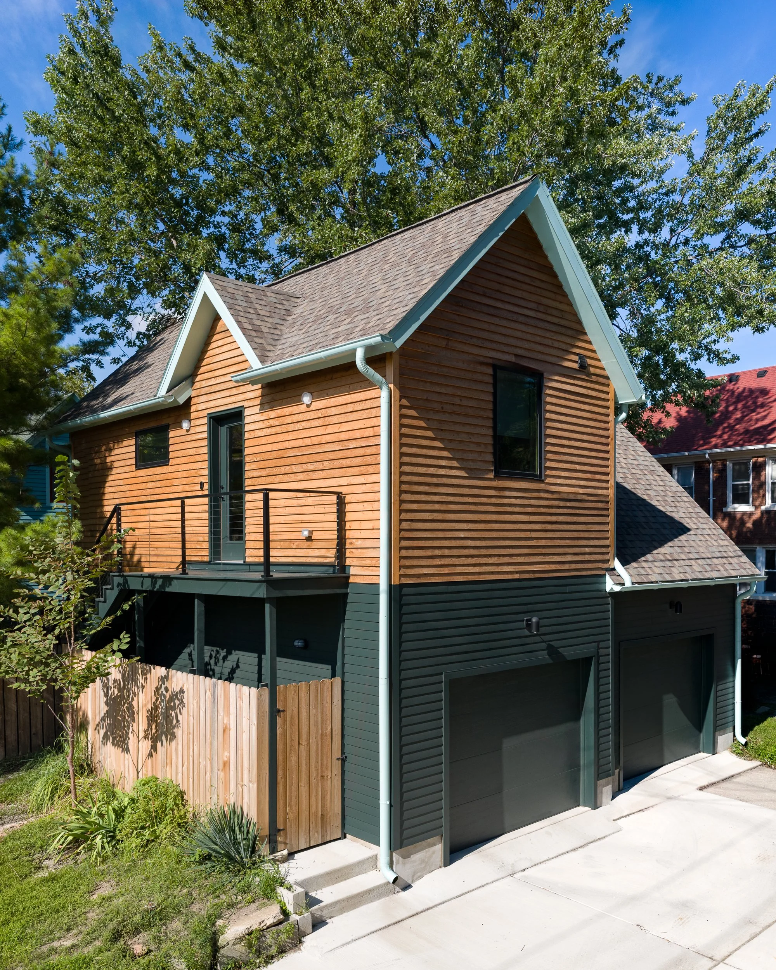
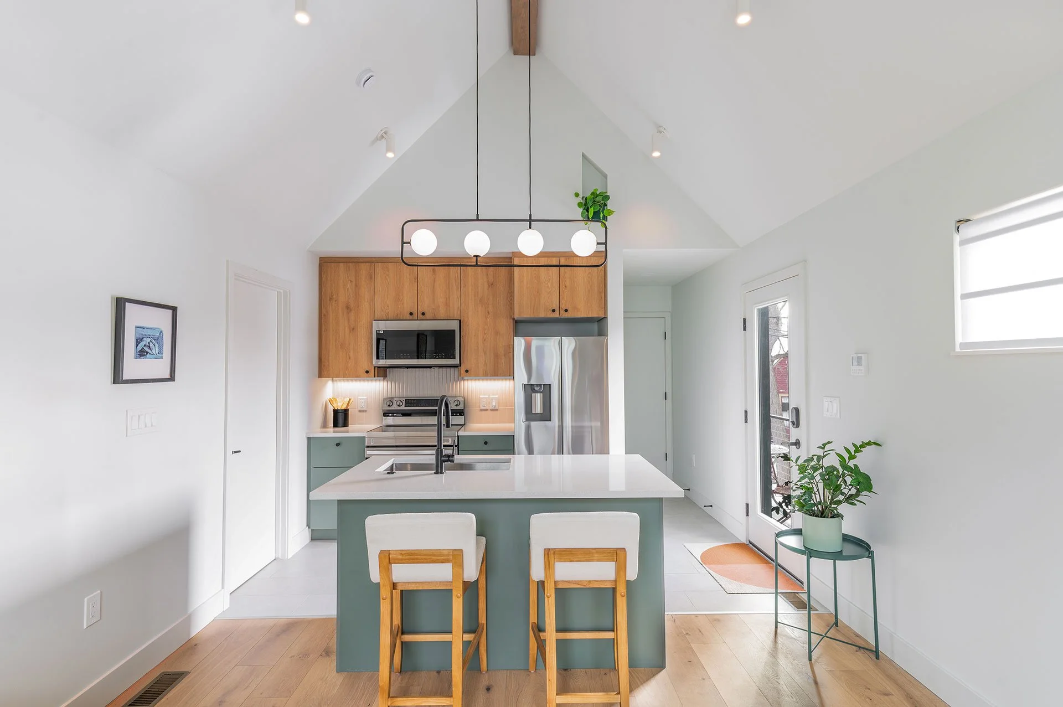
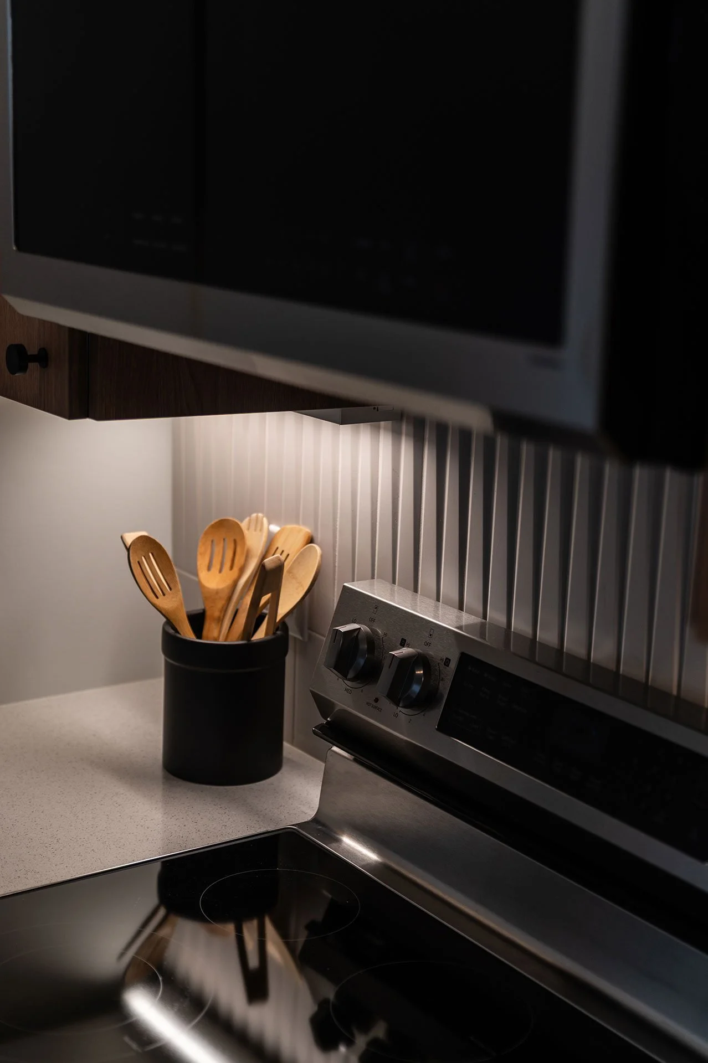
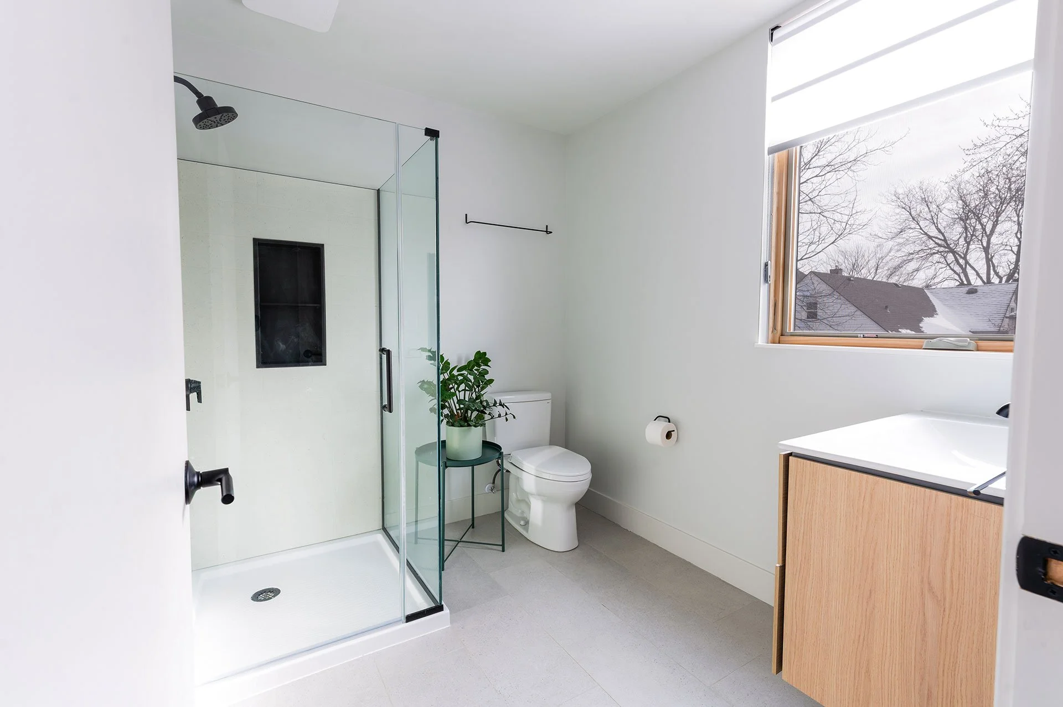
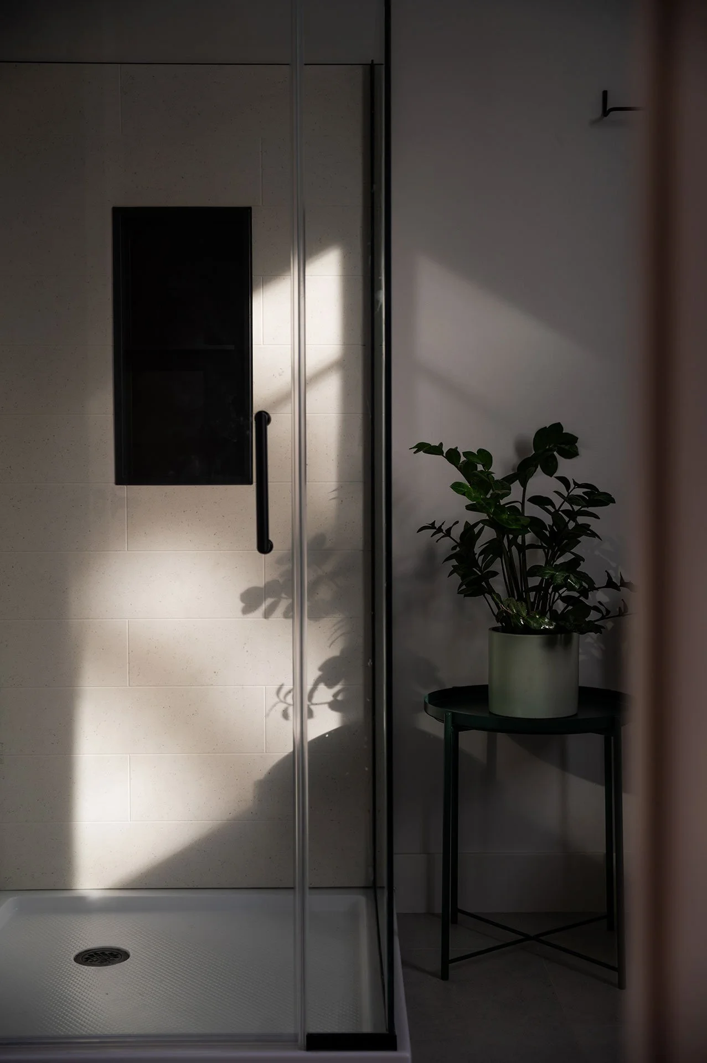
Wood and green tones carry through to the interior materials.
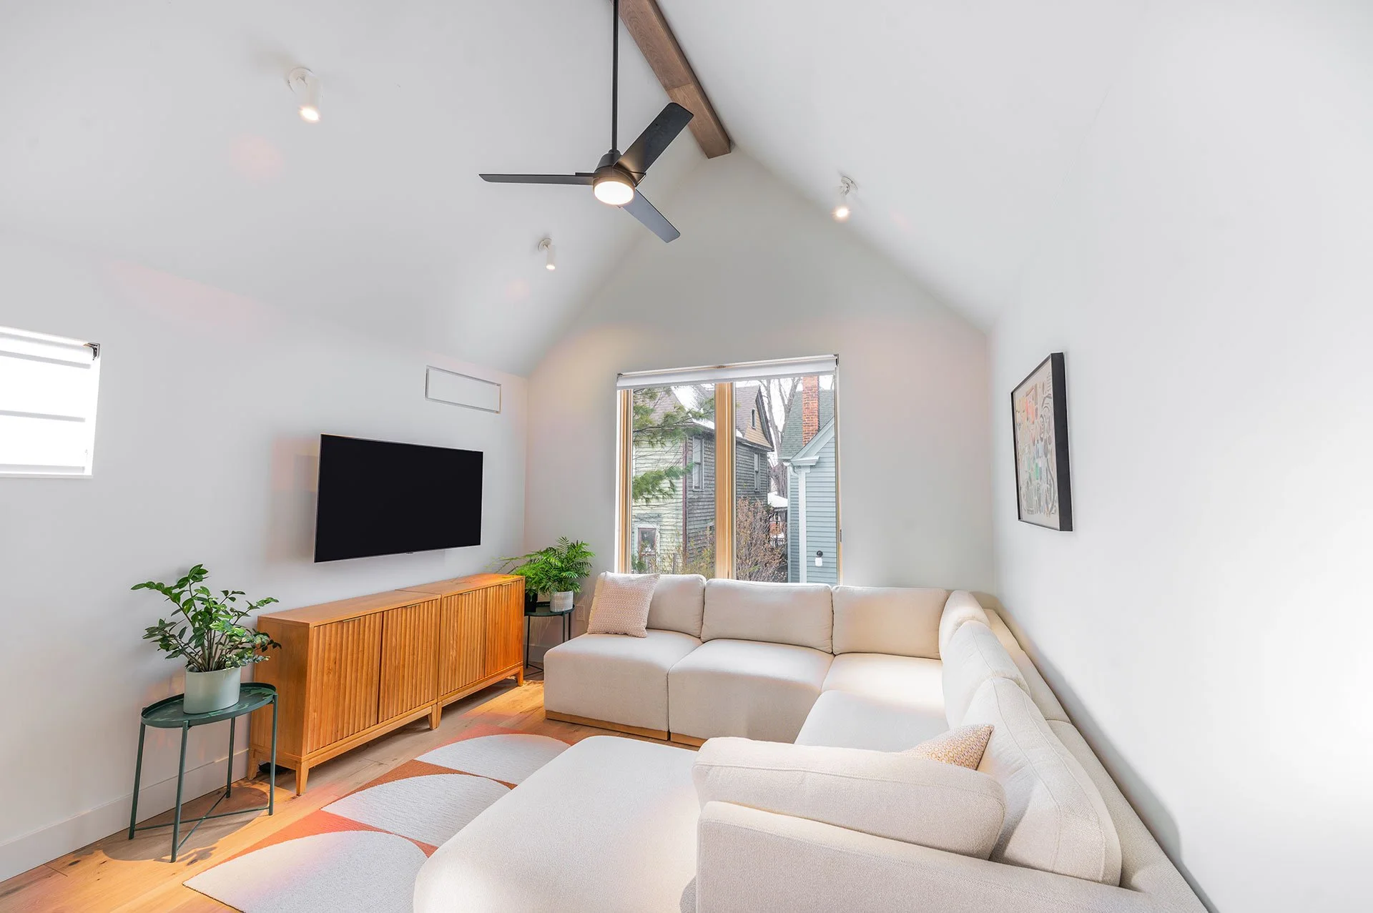
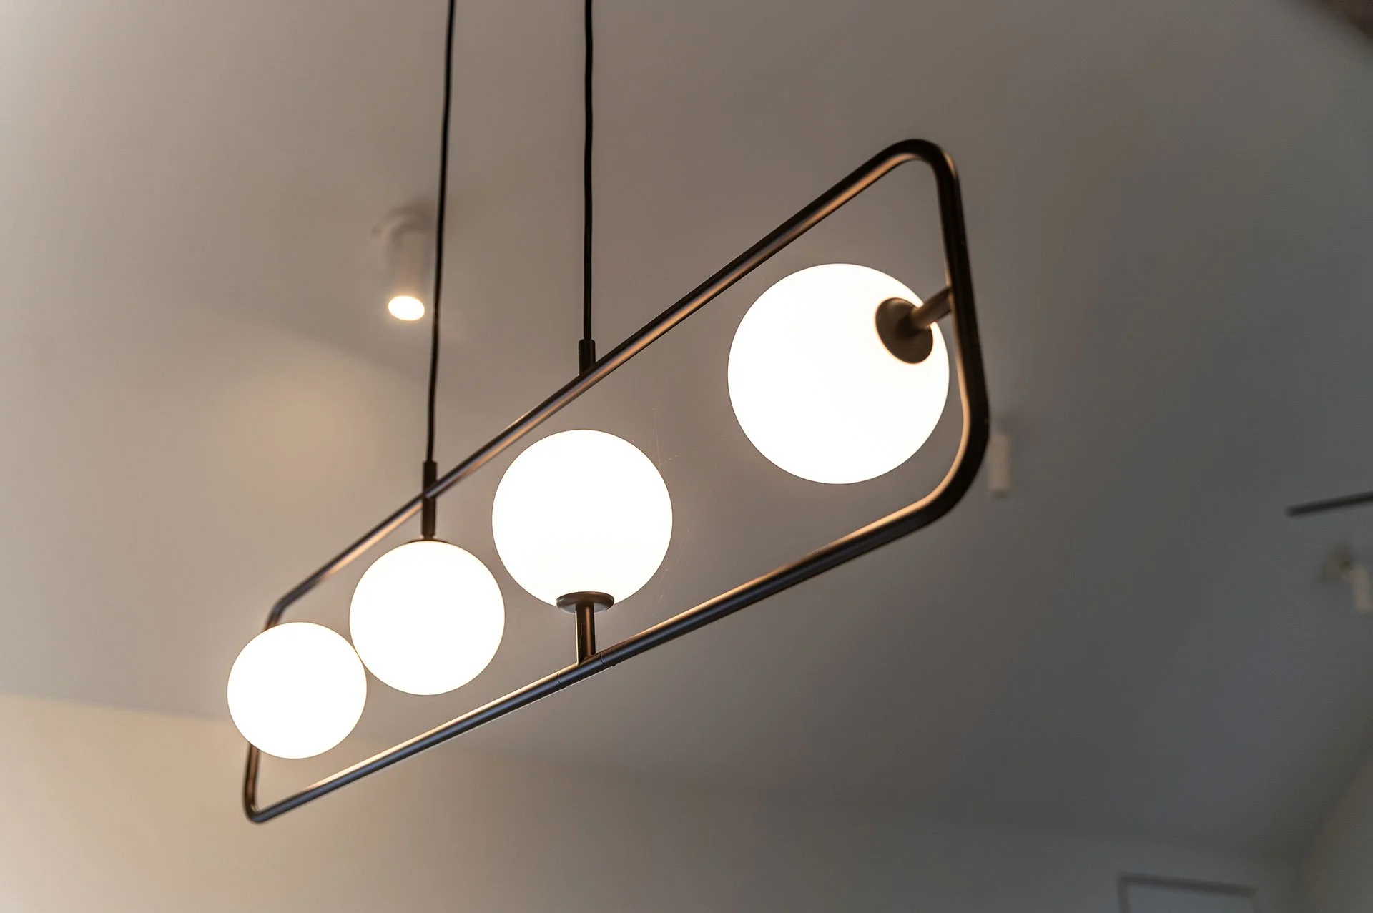
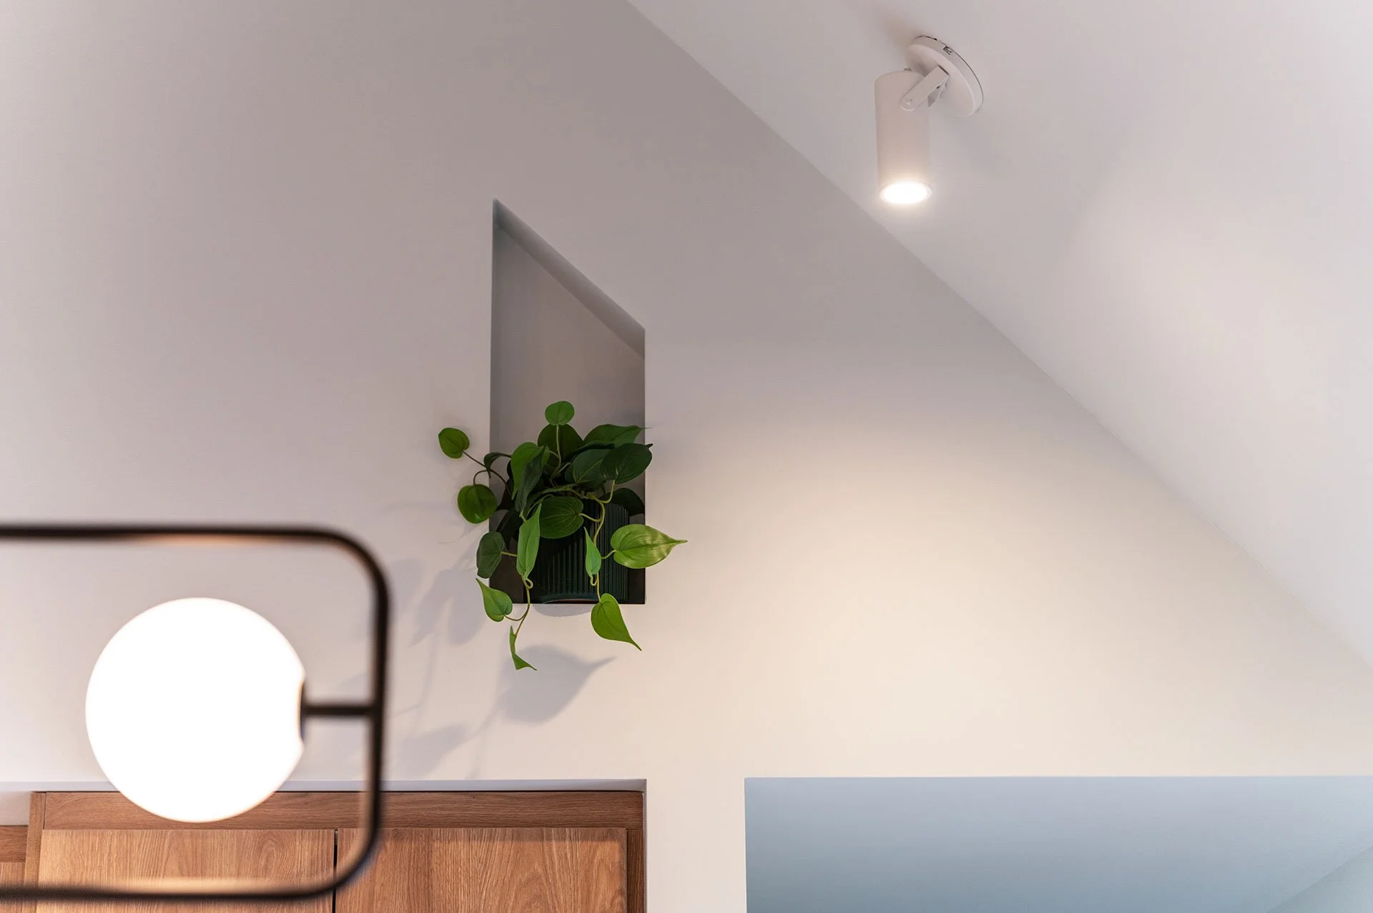
An open plan with a vaulted ceiling lends a sense of spaciousness to the 530sf living space.
FLOOR PLANS
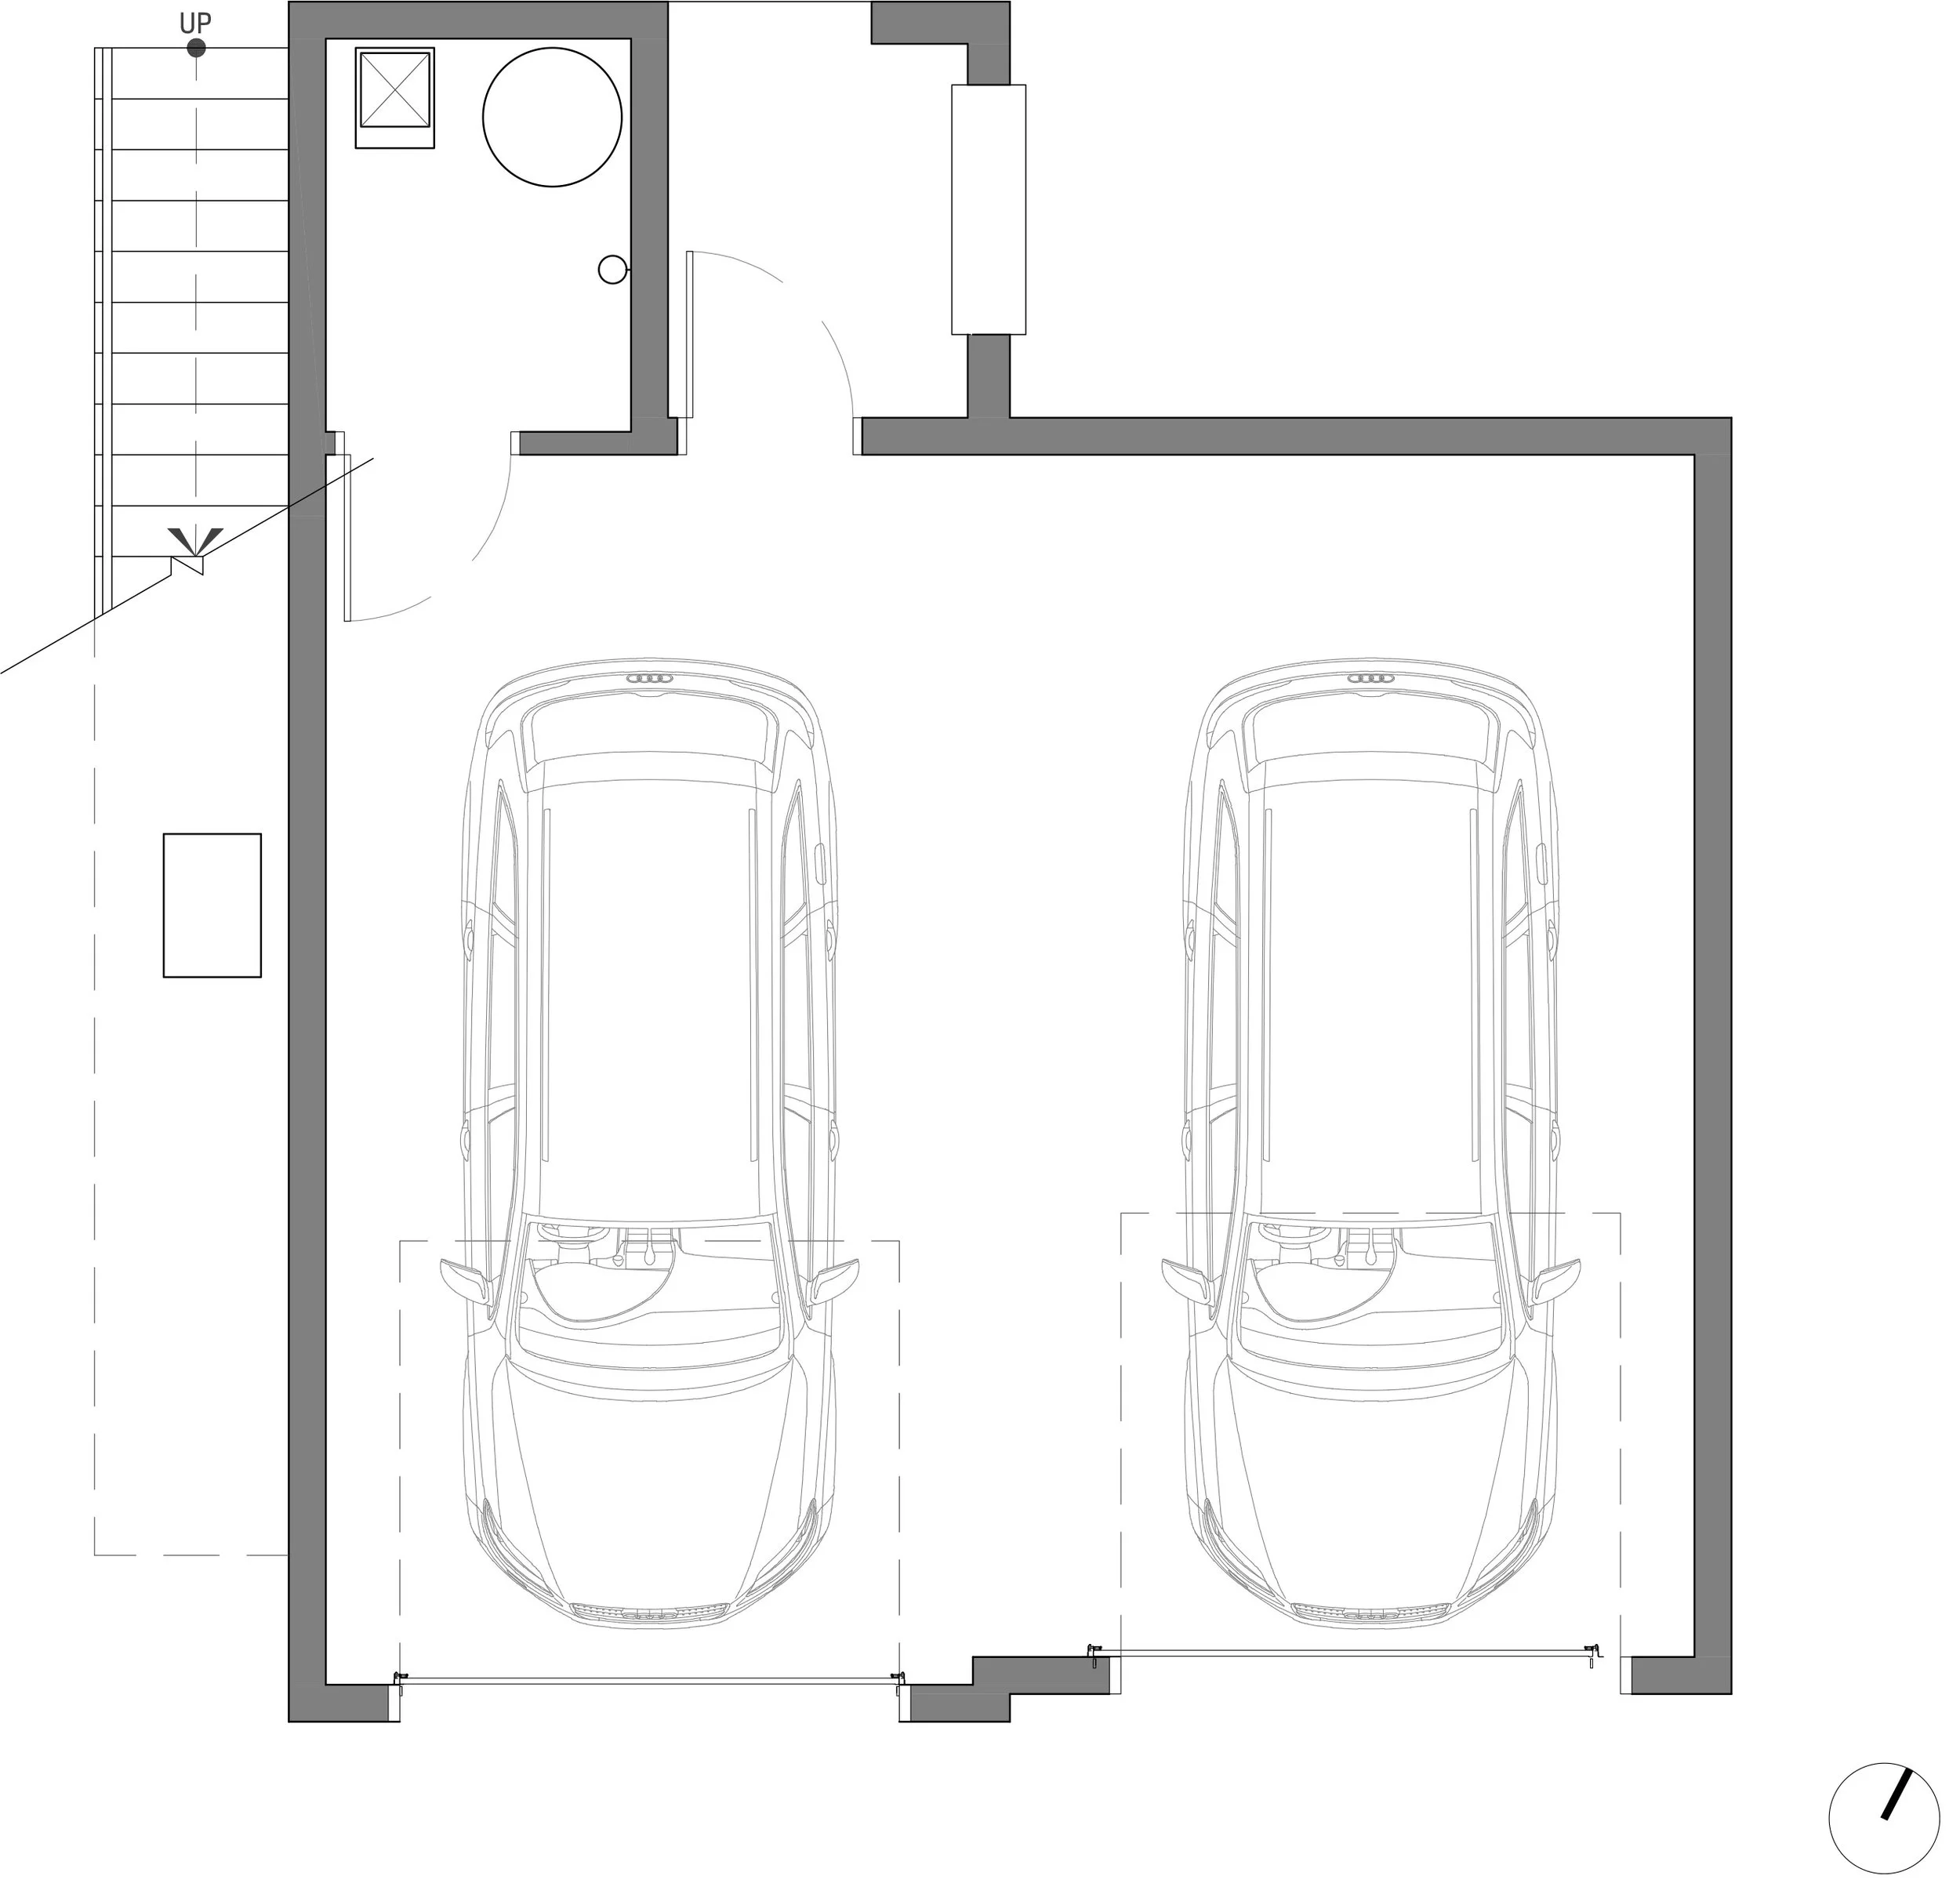
First floor
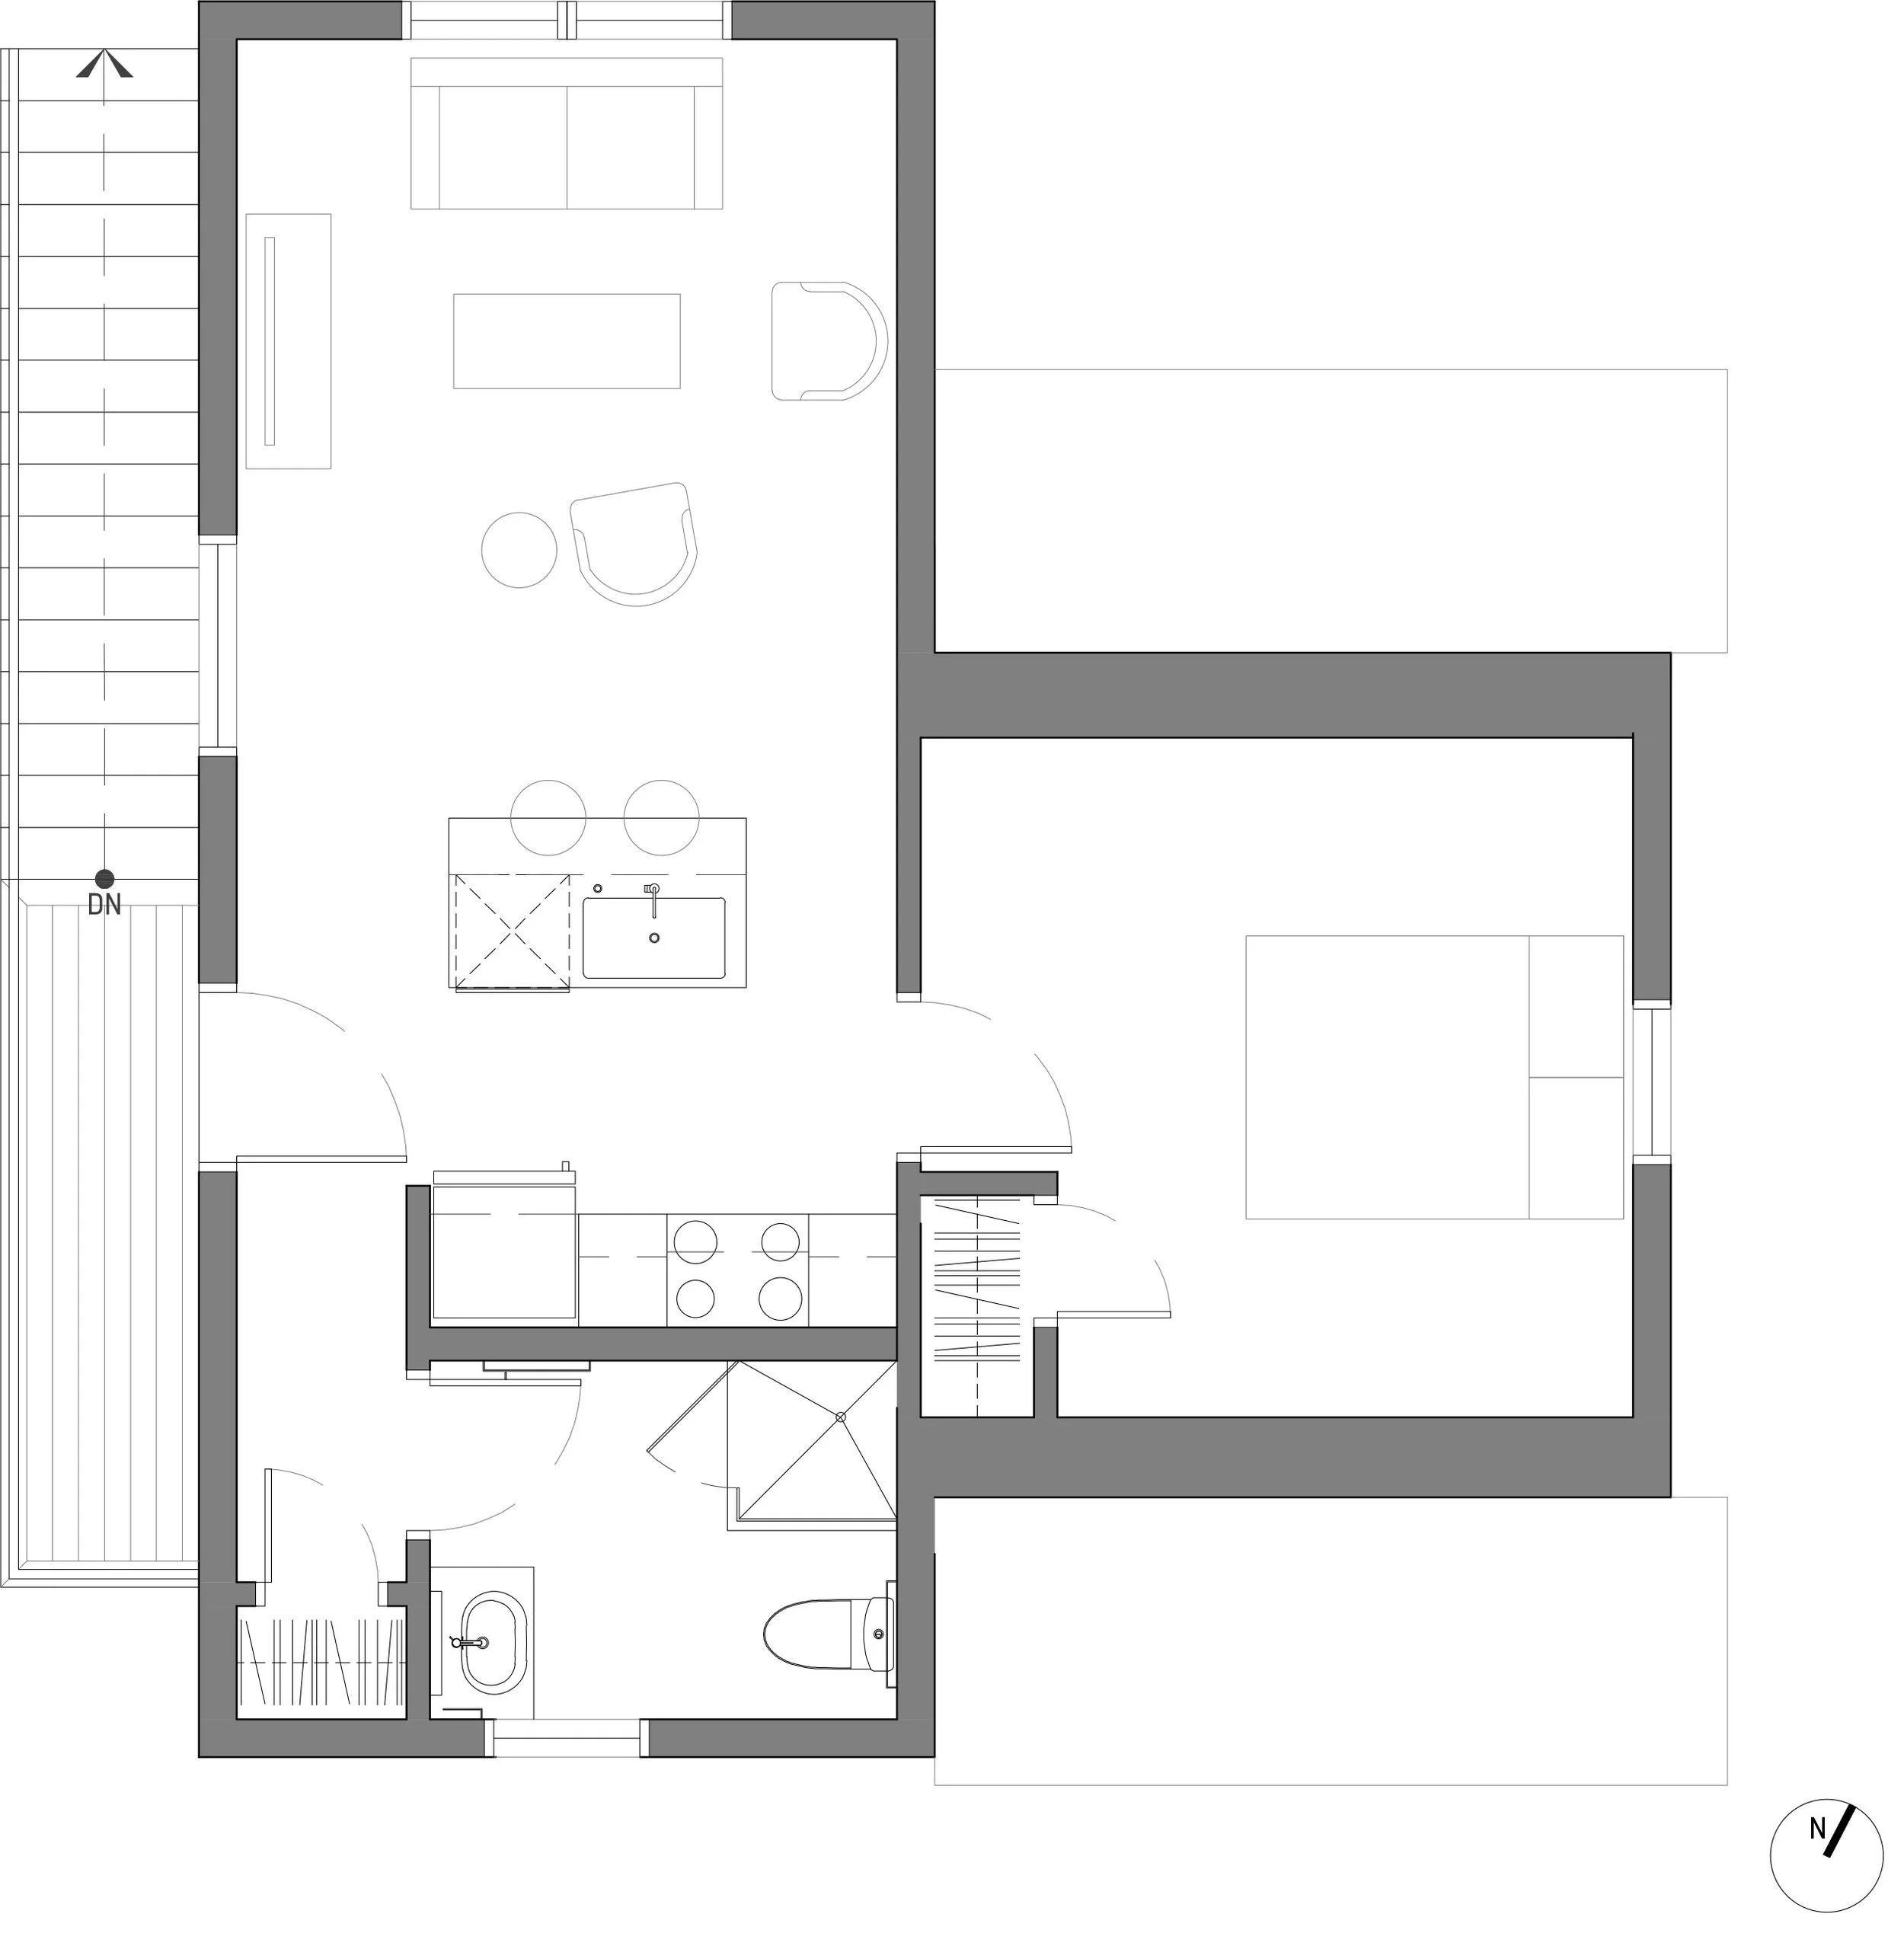
Second floor